Client Name:
Loxford School Trust – Aldborough Primary School
Total Value:
£269,000
Type of Client:
Education, Primary School
Location:
Seven Kings, Ilford
Contractors:
Re-Gen UK Construction Limited
Aldborough Primary School – Small Group Room Extension
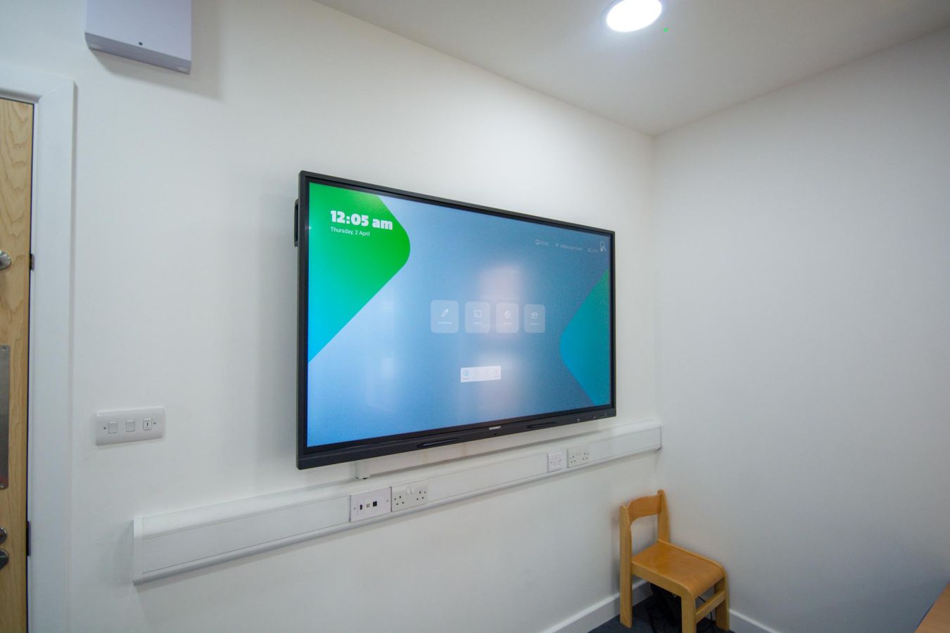
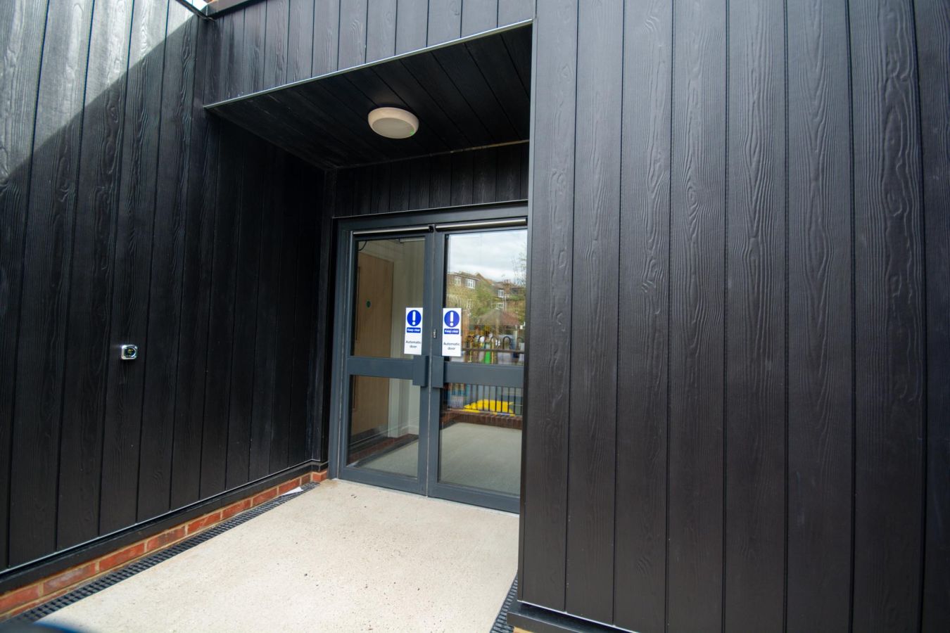
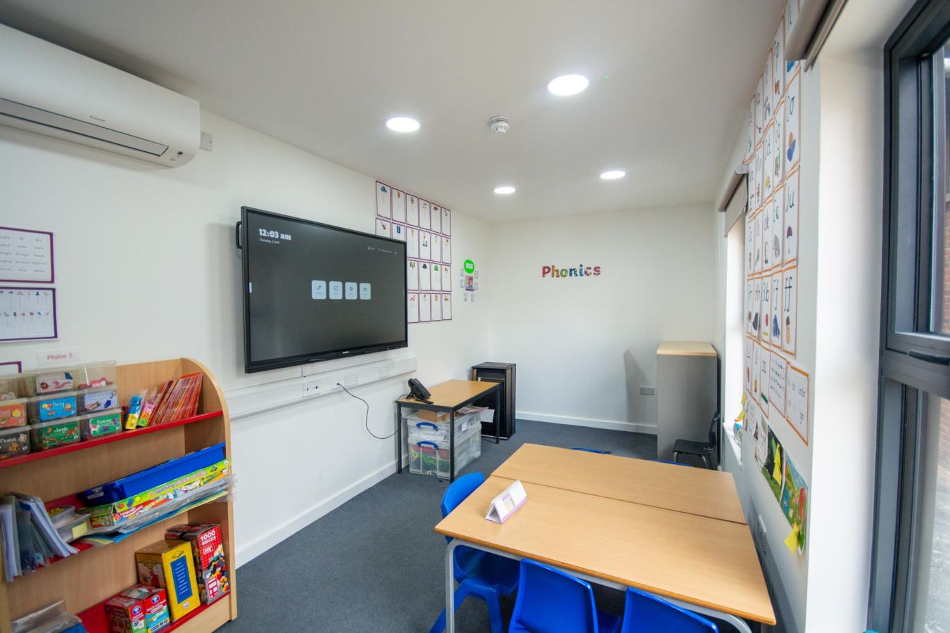
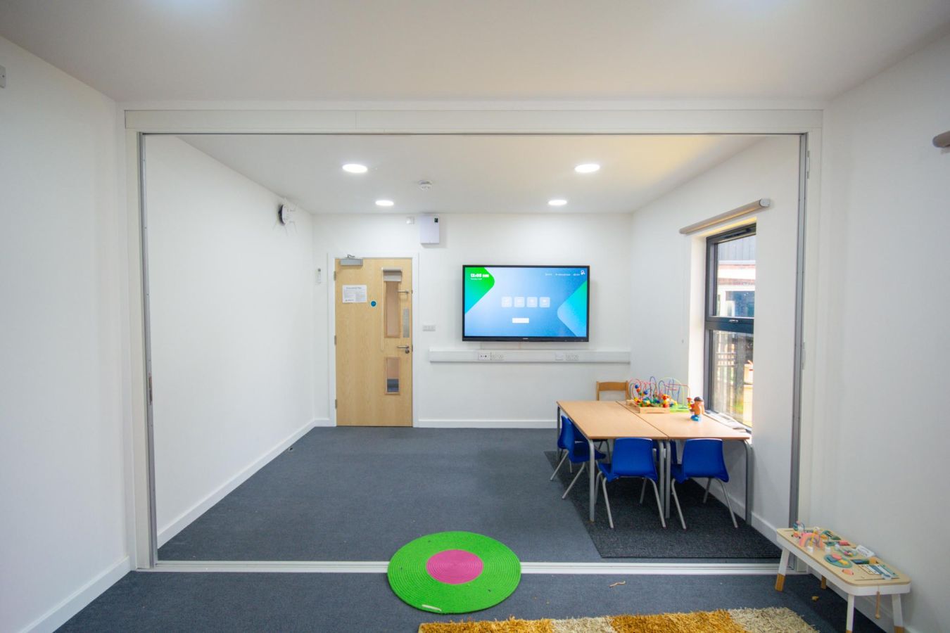
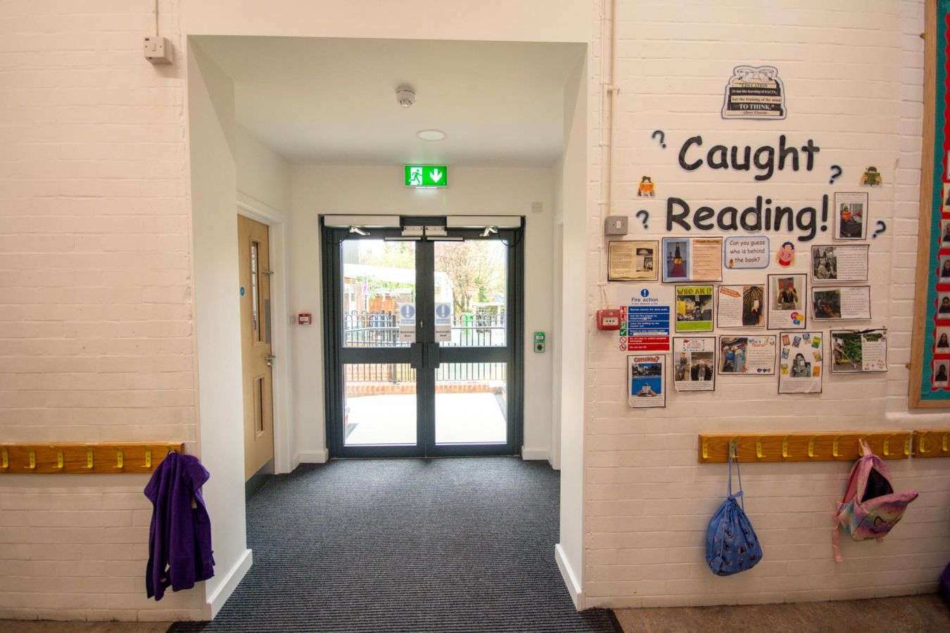
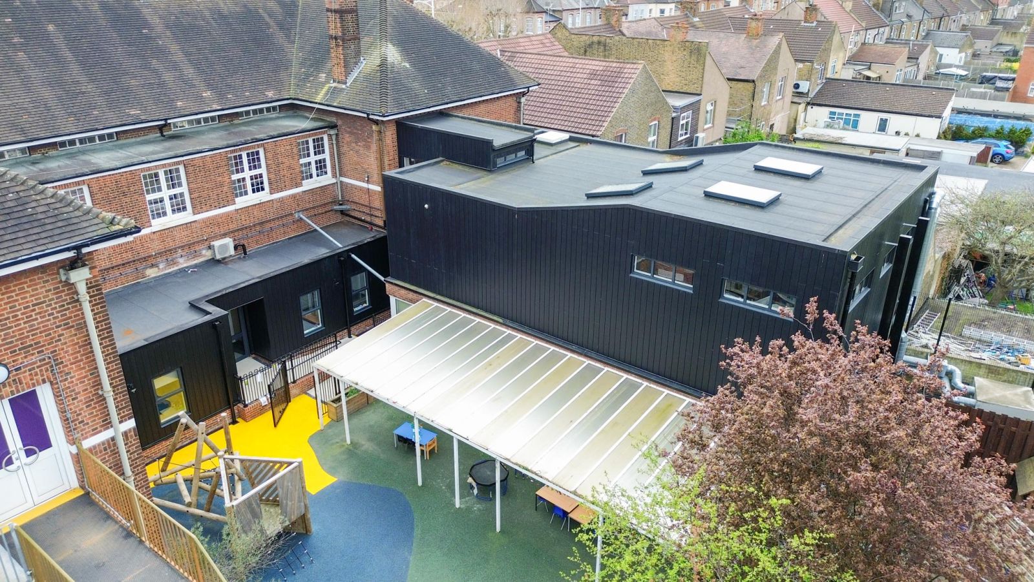
Munday & Cramer designed and delivered a new single‑storey extension at Aldborough Primary School, providing two dedicated small‑group teaching rooms to support targeted learning and pupil development. The school required additional space to accommodate specialist interventions and quieter breakout areas, without disrupting the existing building layout or outdoor play provision.
Project Brief
Following a detailed site meeting and review of the school’s requirements, the proposed extension was positioned to the south end of the existing building, behind the main school block. The location ensured:
- No impact on neighbouring residential properties
- Minimal visual impact from surrounding roads
- Seamless integration with the existing school layout
Minor adjustments were made to the nursery play area, and stepped access was incorporated to suit the site levels. To maintain full accessibility, the existing DDA‑compliant ramp was relocated to the opposite side of the main hall, ensuring safe and inclusive access to the playground.
Planning & Compliance
The scheme required both planning permission and building regulations approval, which were fully managed by our architectural team. Given the discreet location, modest scale and educational need, the planning application was assessed as low‑impact and received a favourable outcome.
Building Regulations approval was coordinated with the local authority and independent inspectors, with all required drawings, forms and amendments handled on behalf of the school.
Mechanical and electrical elements were developed as a contractor’s design portion, with outline proposals included for tender purposes. Structural engineering input was not anticipated at the outset, but competitive quotes were prepared and ready to be instructed if required.
Design & Delivery
Munday & Cramer provided full architectural services from RIBA Stages 2–6, including:
- Outline and detailed design
- Planning and Building Regulations submissions
- Tender documentation and procurement
- Contract administration through to completion
The extension was designed to integrate seamlessly with the existing building, following the same architectural language and material palette used in previous developments on the site. This ensured a consistent, modern appearance across the school estate.
Outcome
The completed extension delivers two high‑quality small‑group teaching rooms, providing much‑needed additional space for focused learning and pastoral support. The new accommodation enhances the school’s ability to deliver targeted teaching while improving circulation and accessibility around the site.


